Gallery

Inside Holly Cottage

A peek at the lounge, kitchen, bedrooms and bathroom.
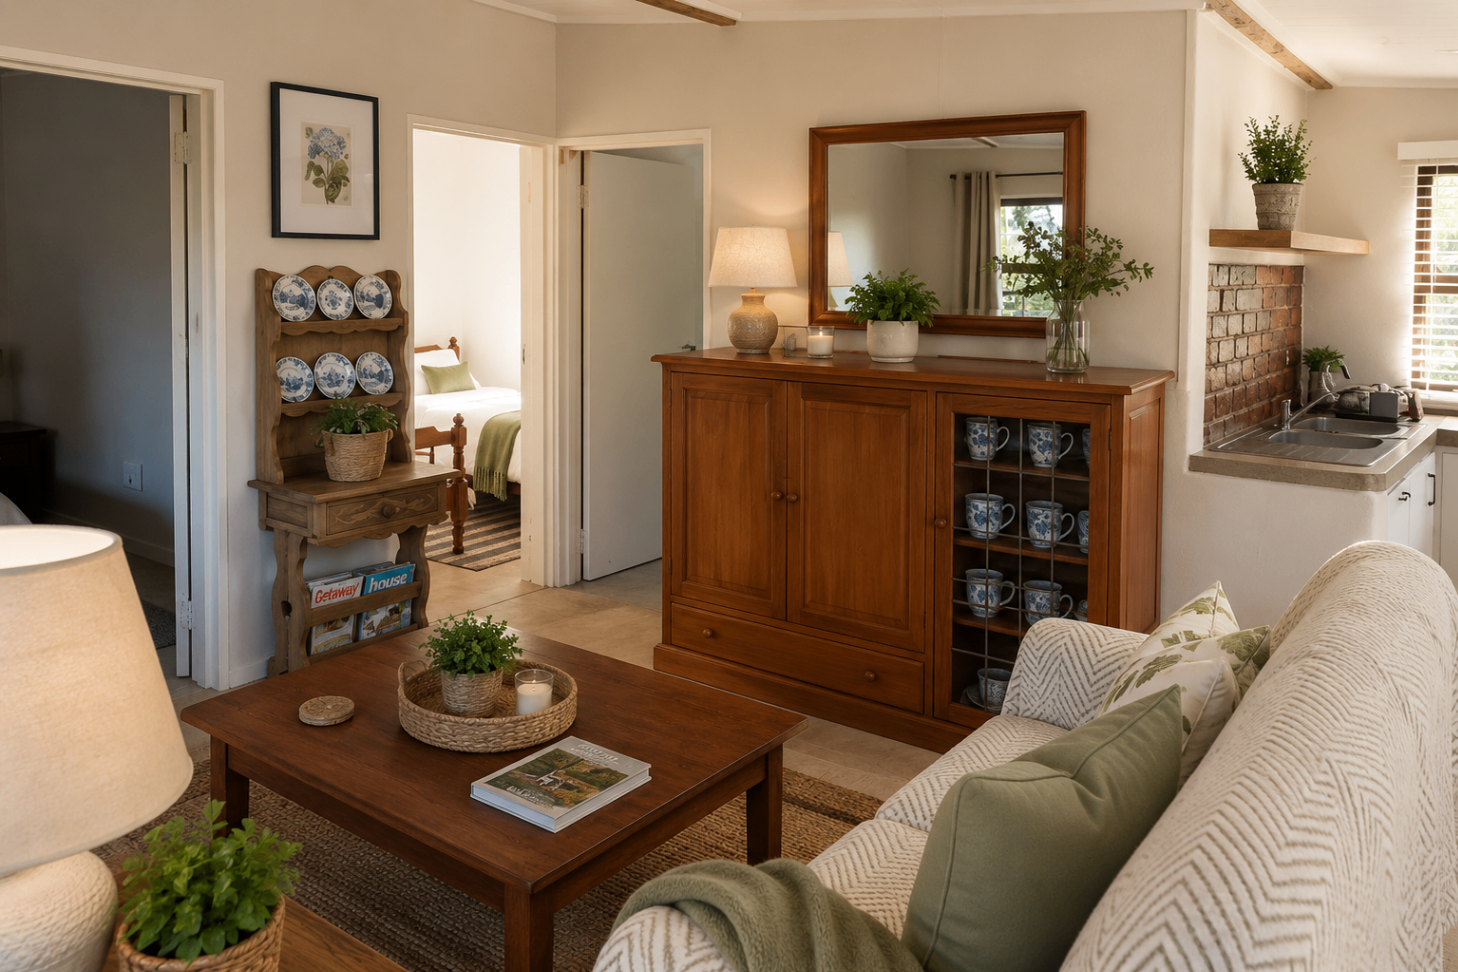
Open-plan lounge with dresser and mugs
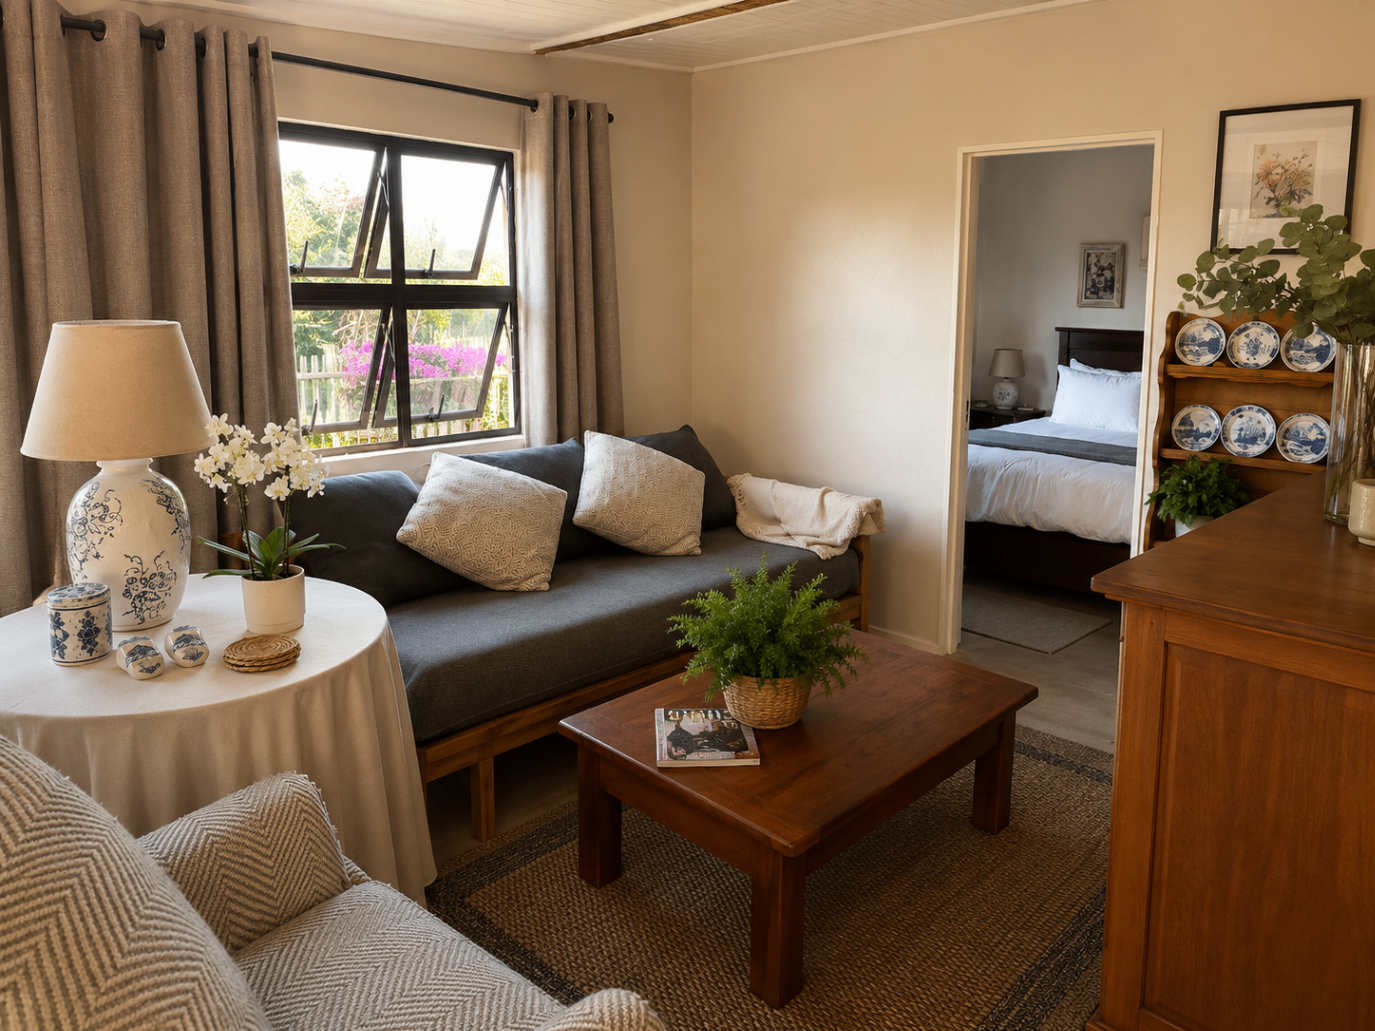
Open-plan lounge with our blue-and-white china
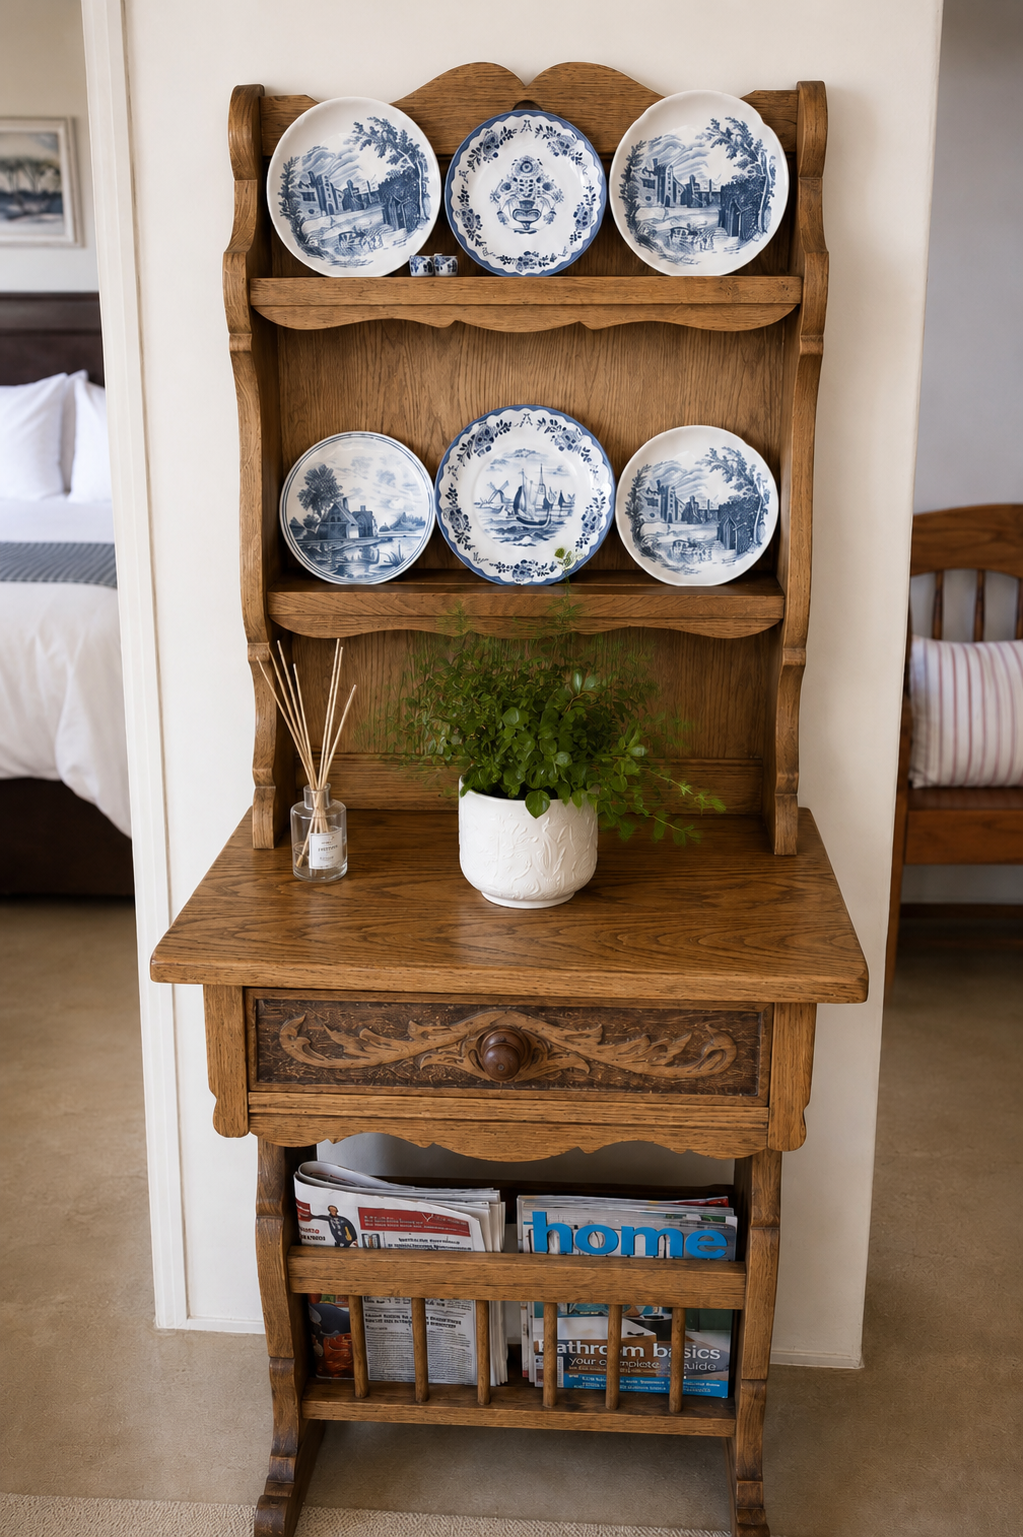
Oak bookcase with blue-and-white plates and magazines
Oak bookcase with our blue-and-white plates
Lounge looking through to the main bedroom
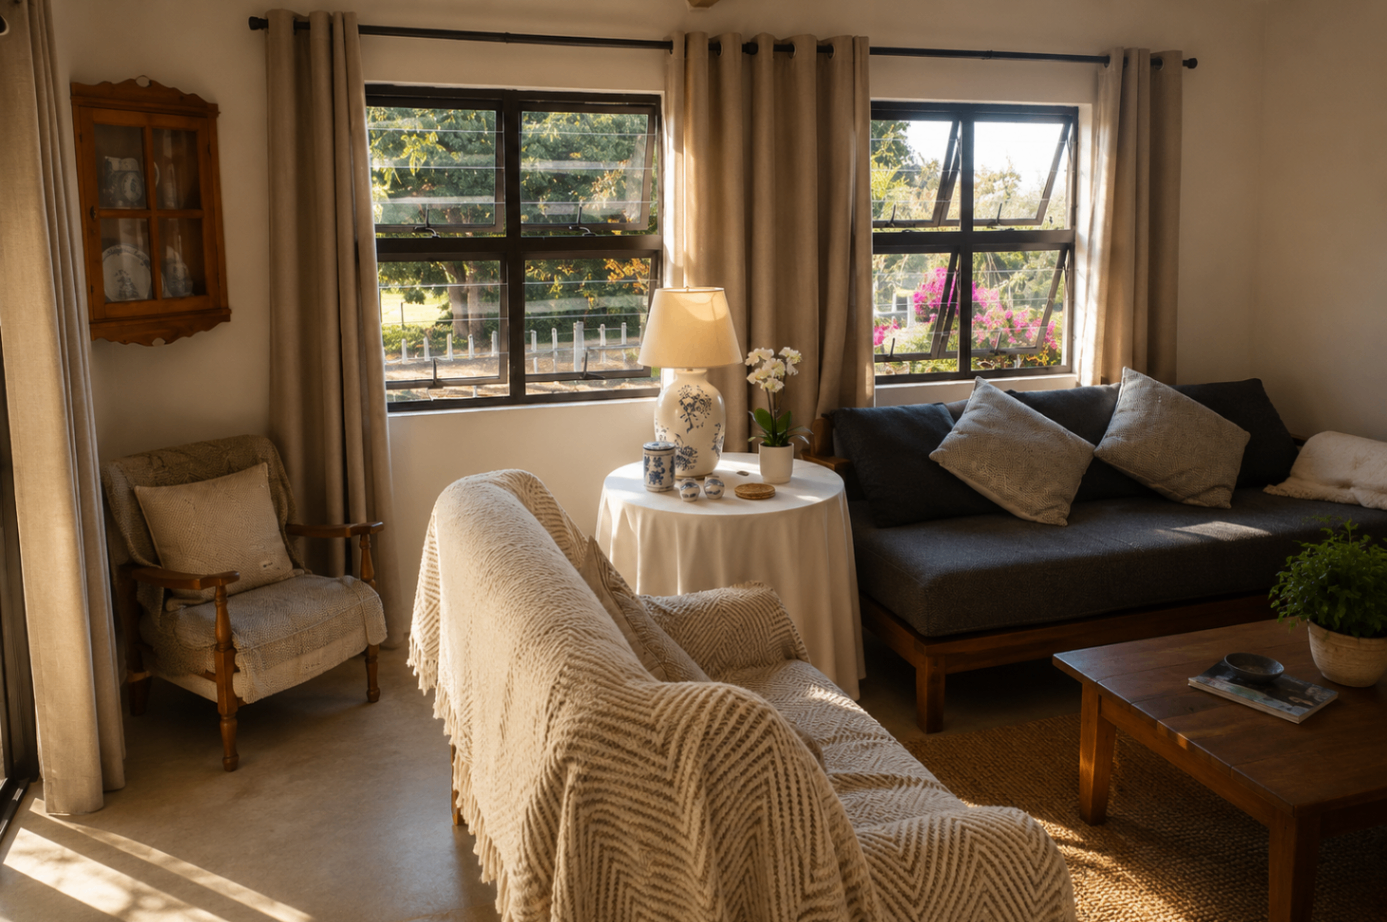
Sunlit lounge with couch and armchair
Warm afternoon light in the lounge
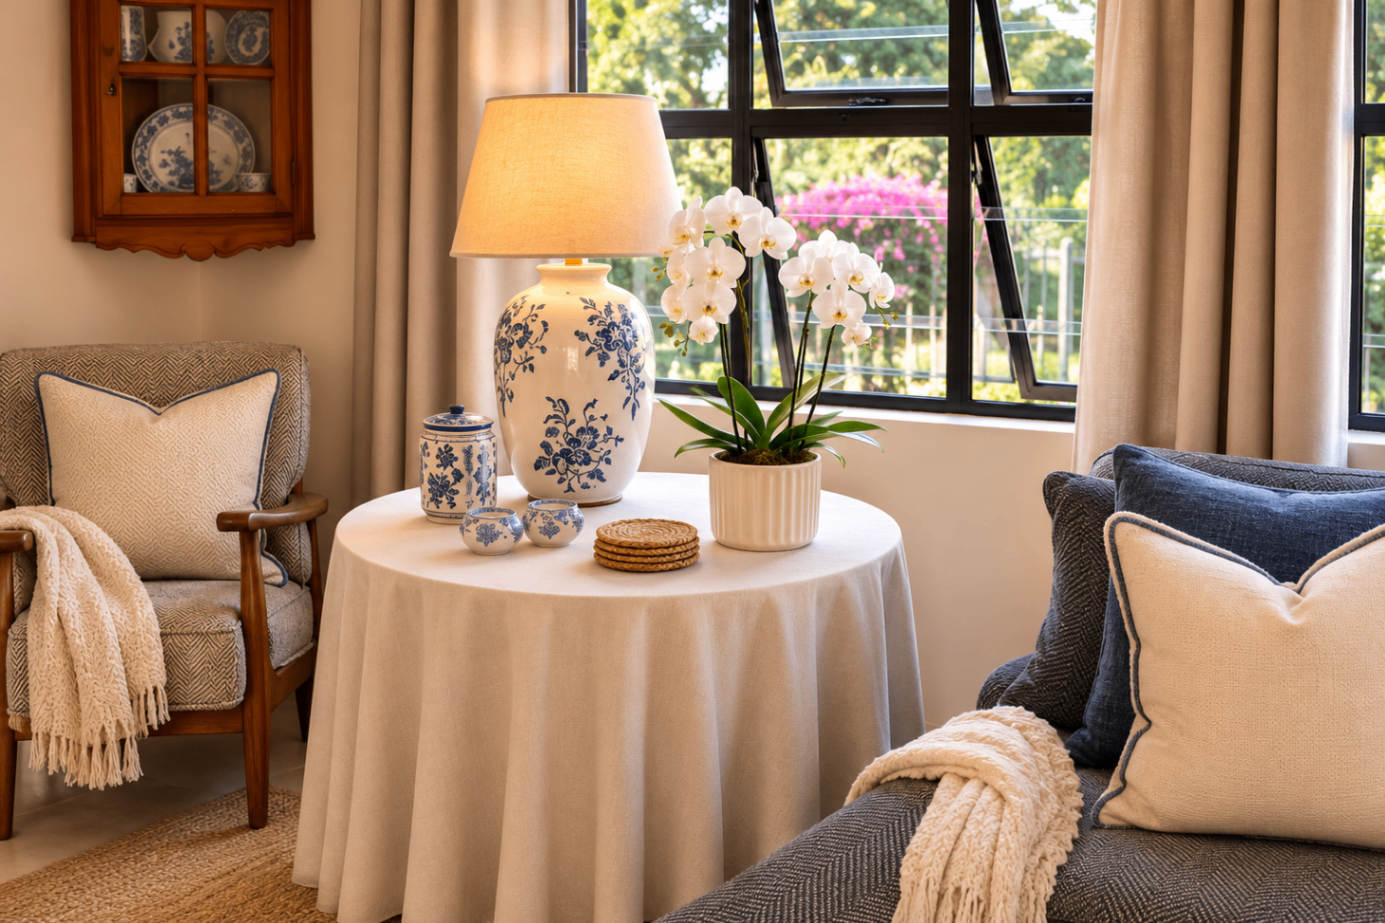
Reading corner with orchid and lamp
A quiet reading corner
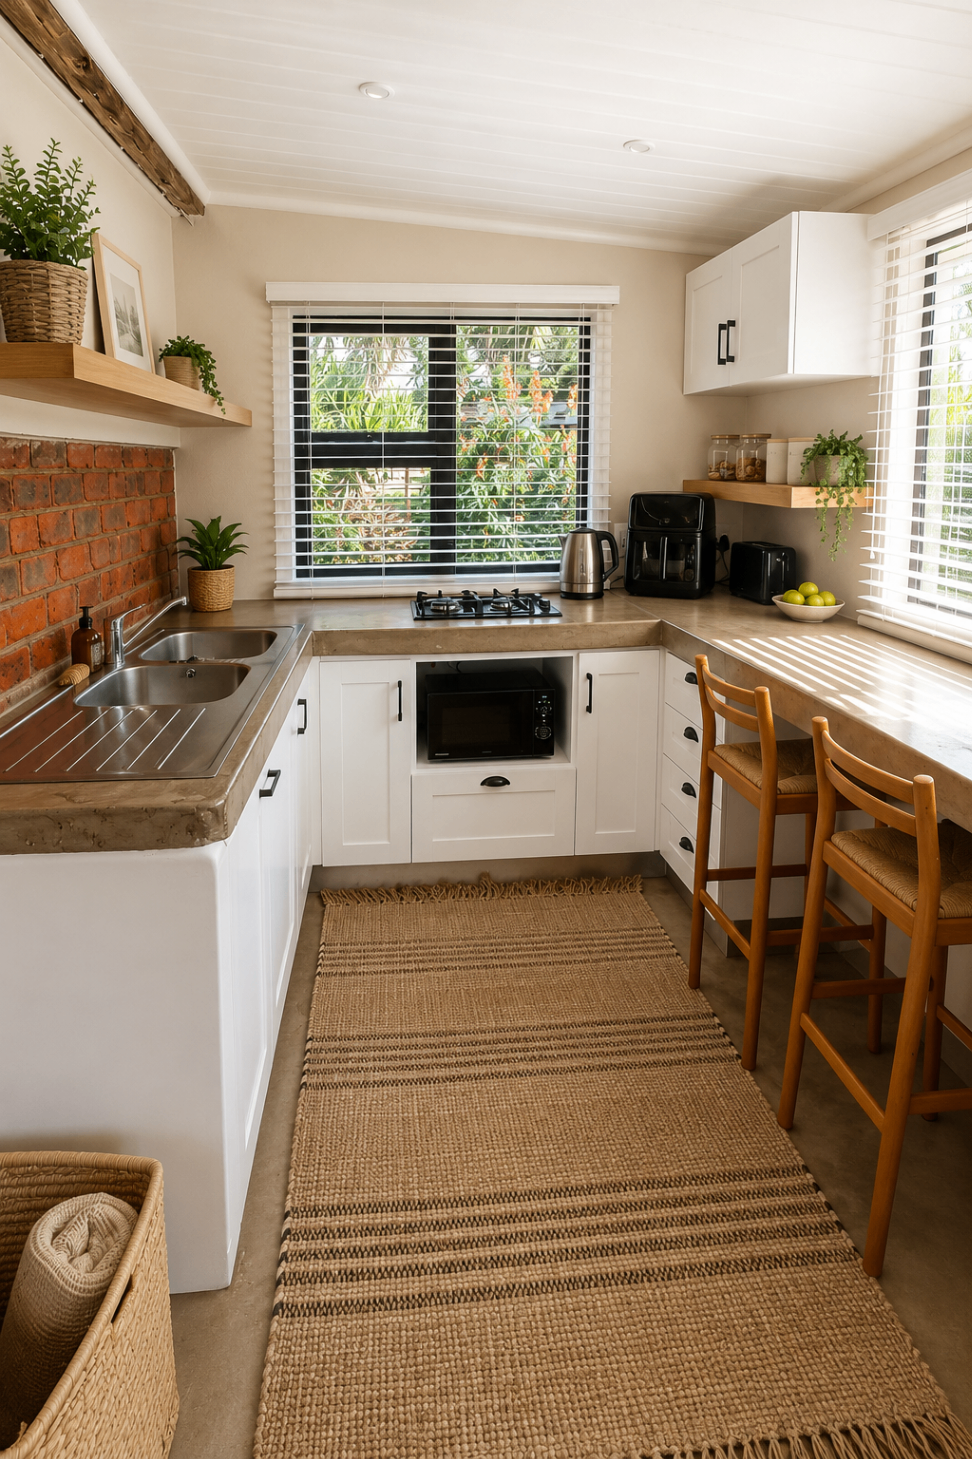
Bright self-catering kitchen with breakfast bar
The kitchen — bright and fully equipped
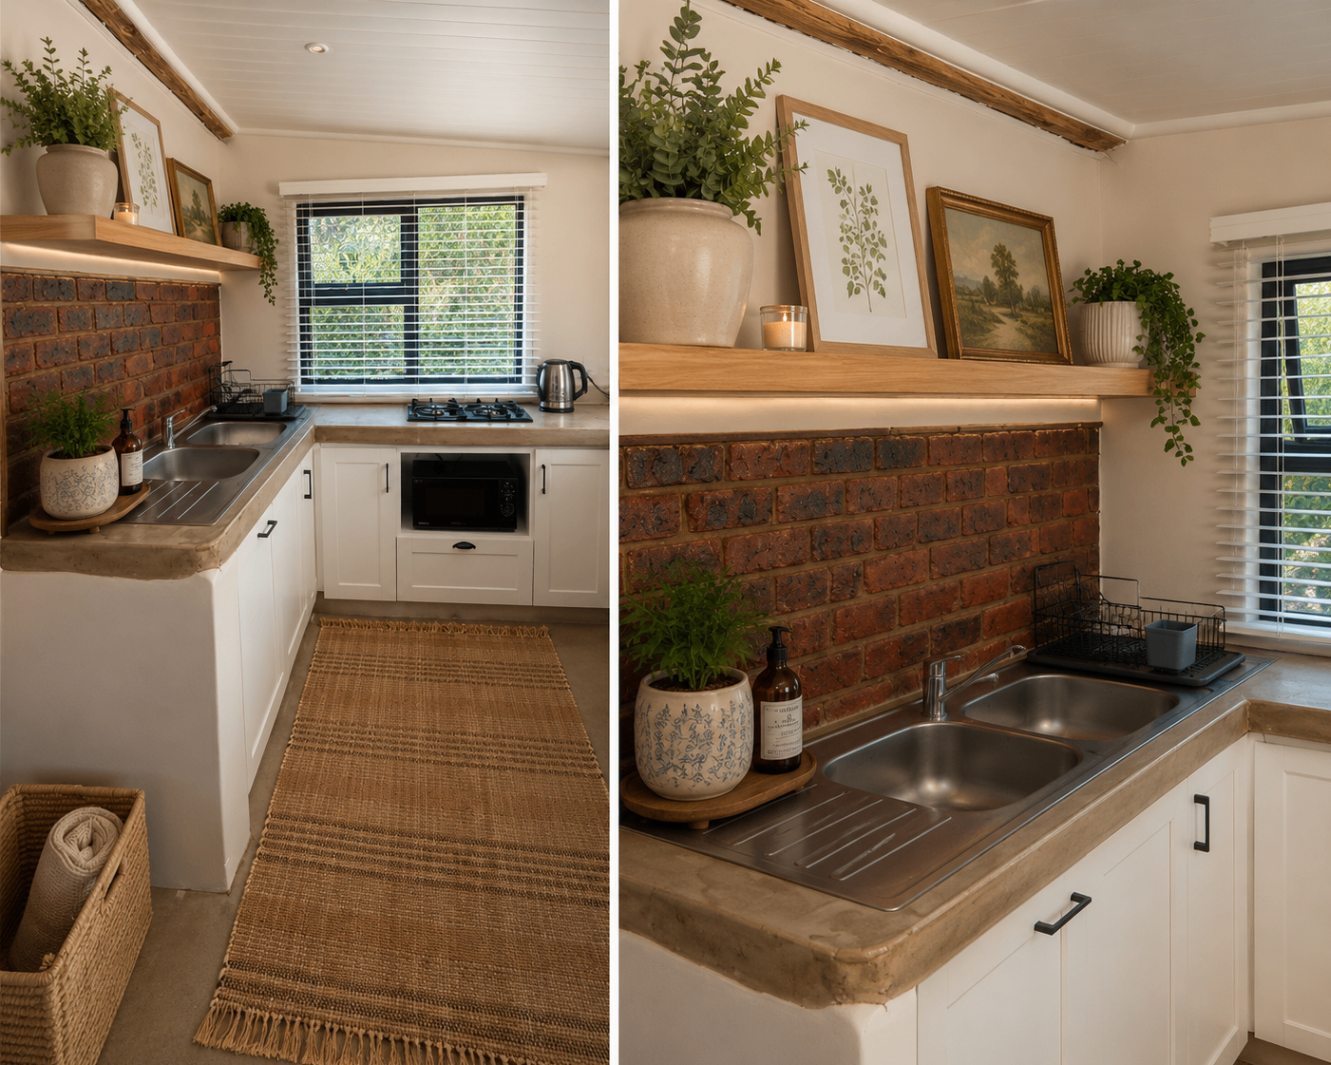
Kitchen details with brick backsplash
Brick backsplash and concrete counters
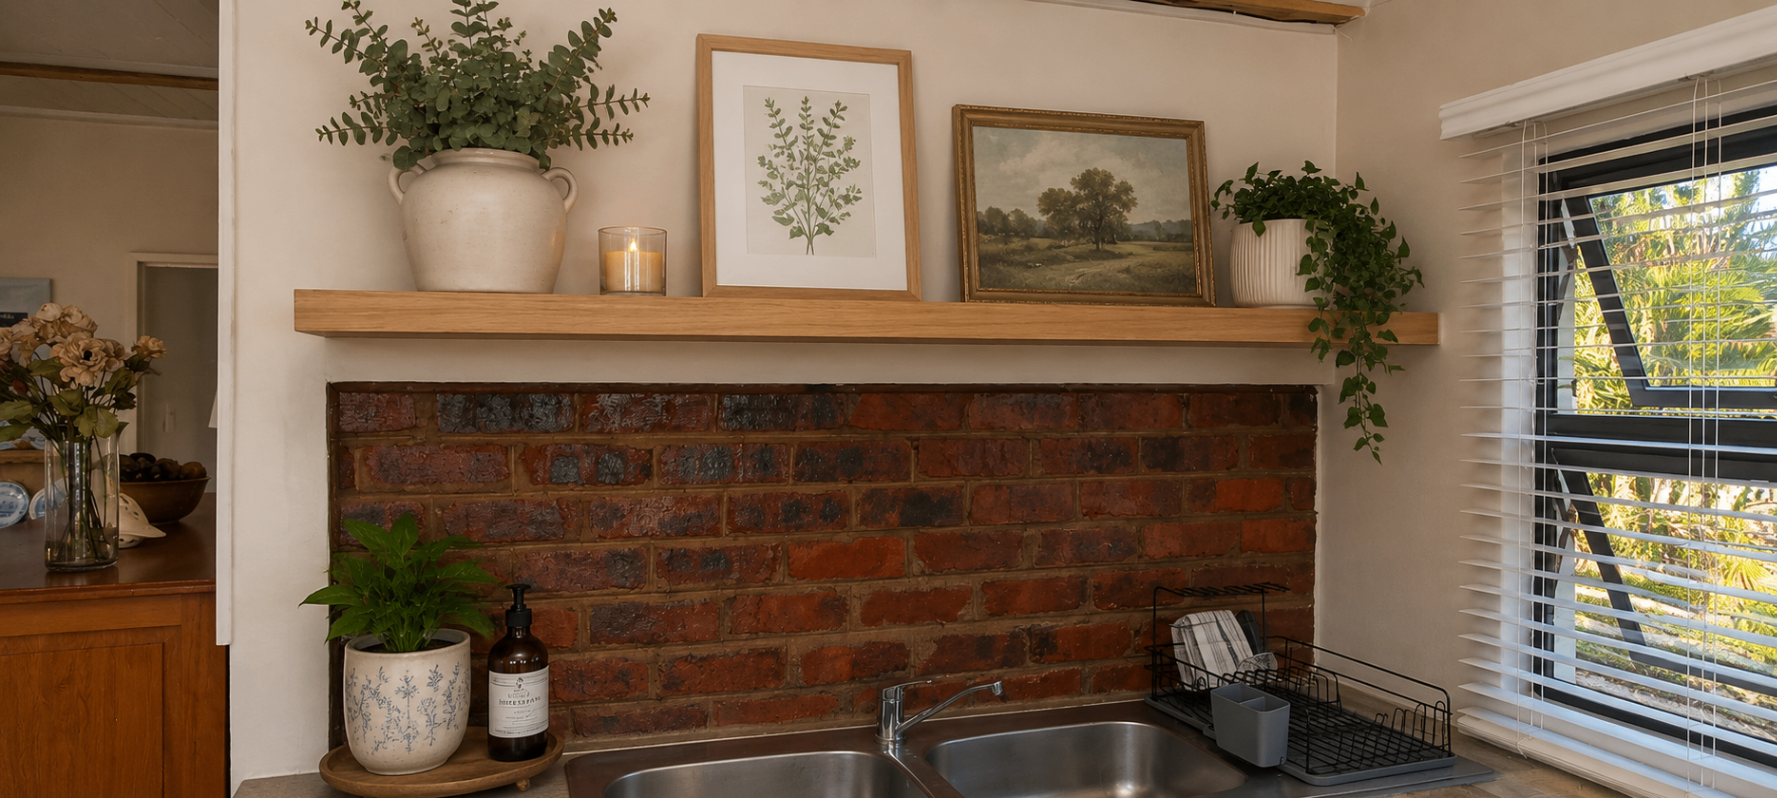
Oak shelf above the kitchen sink
Botanical details above the sink
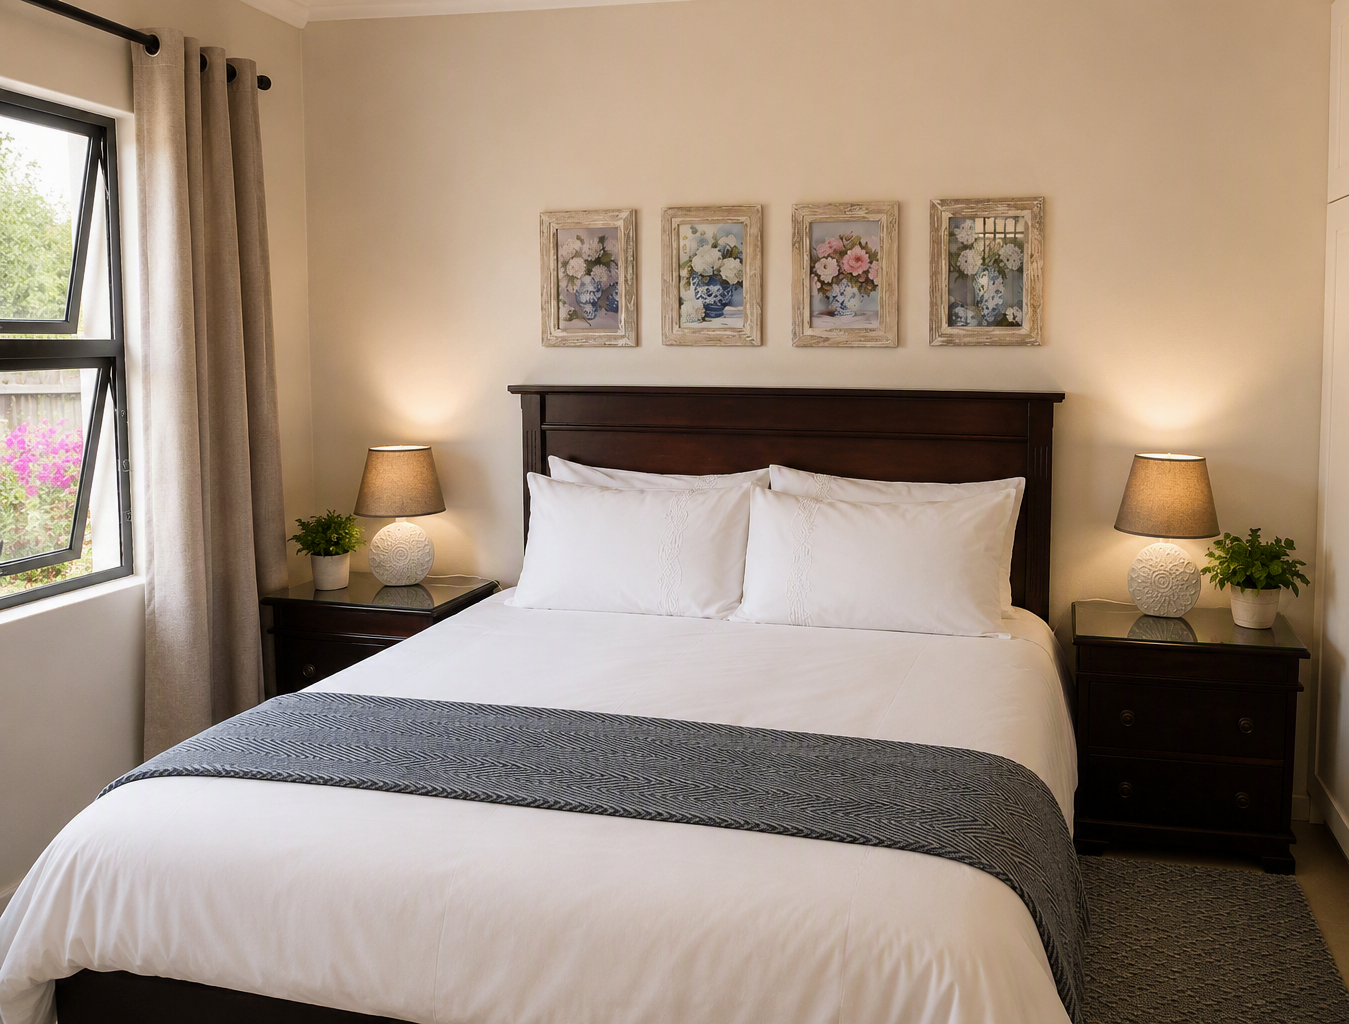
Main bedroom with dark wood bed and framed florals
The main bedroom
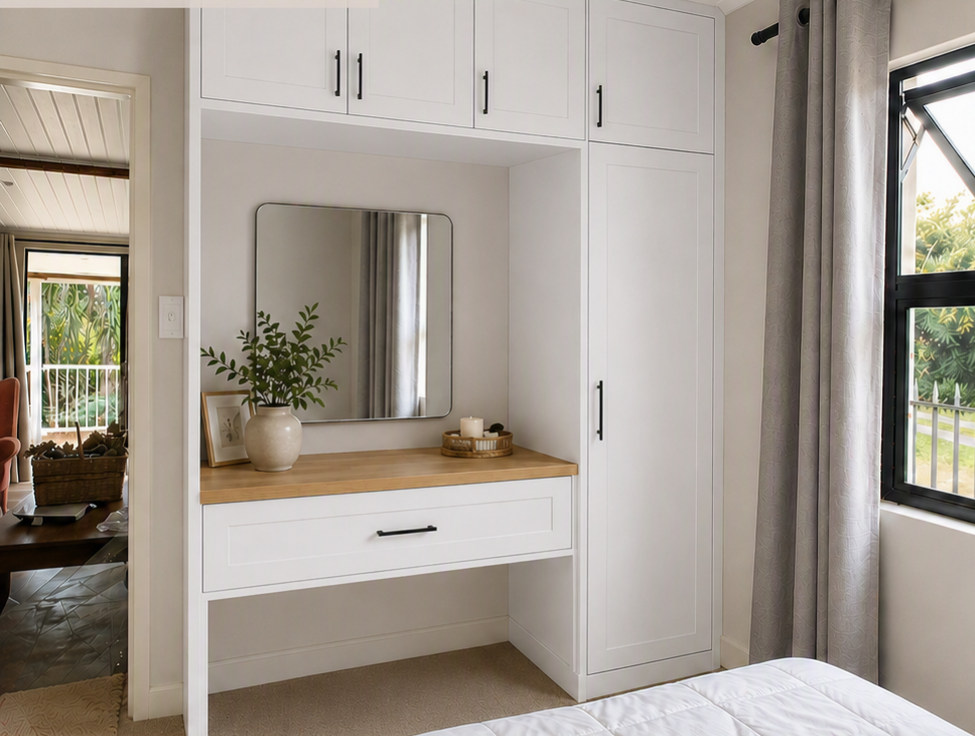
Main bedroom built-in cupboards with dressing table and mirror
Built-in cupboards and dressing table
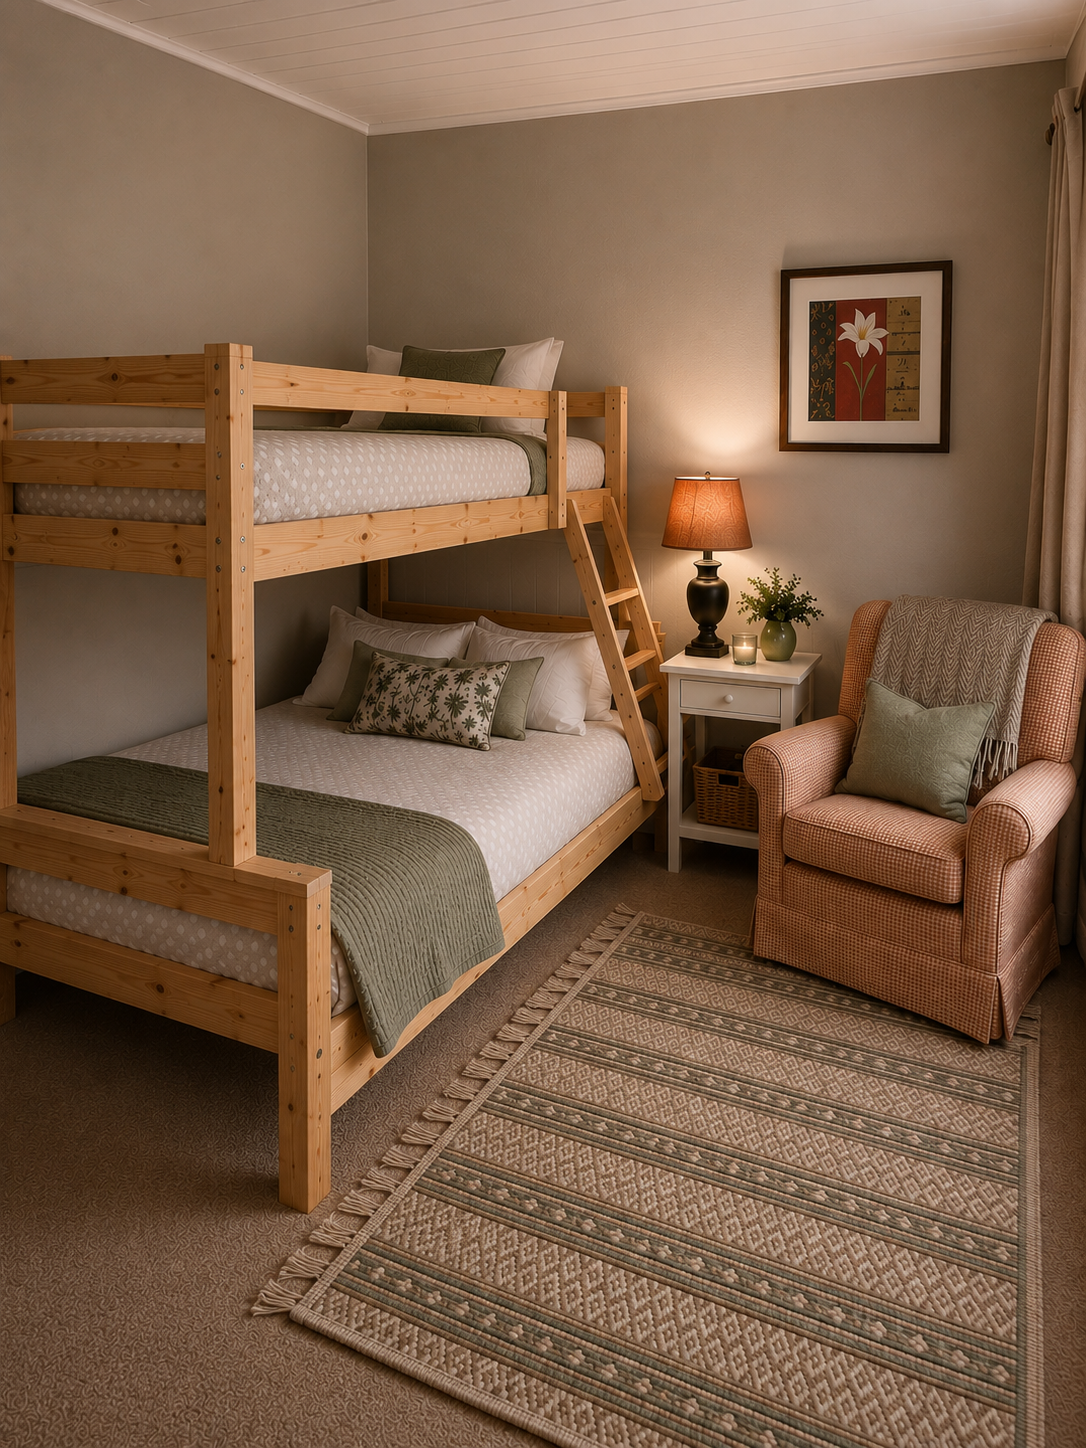
Second bedroom with double bunk and armchair
Double bunk (single at top, double at bottom) with built-in cupboards
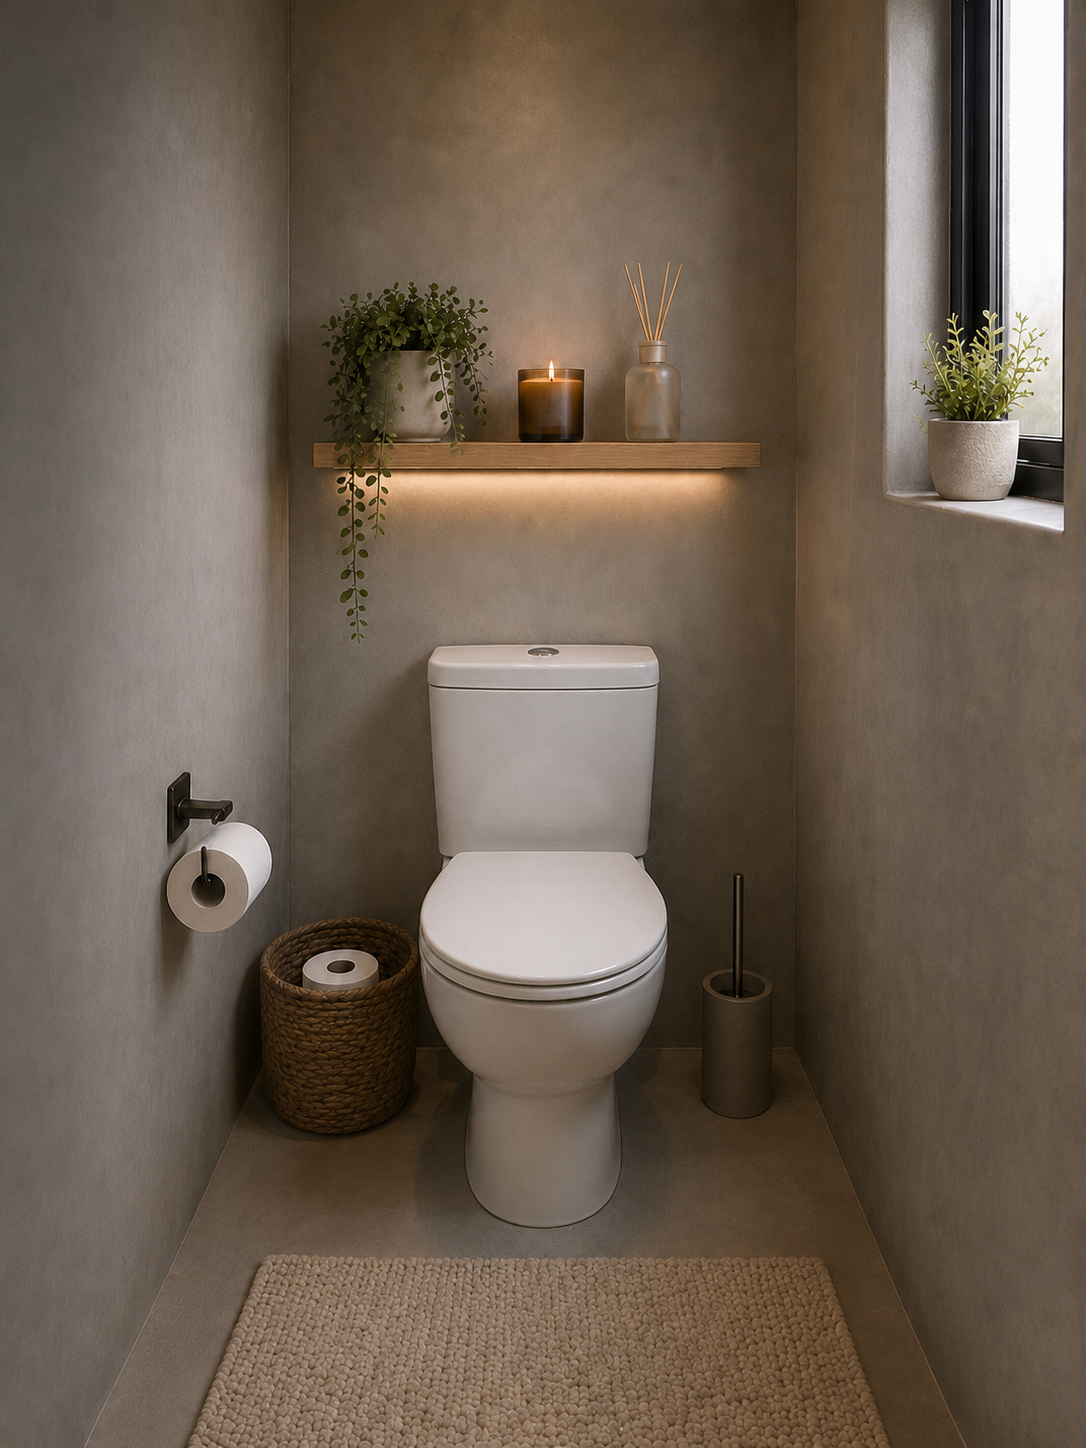
Guest toilet with shelf and plants
Guest toilet
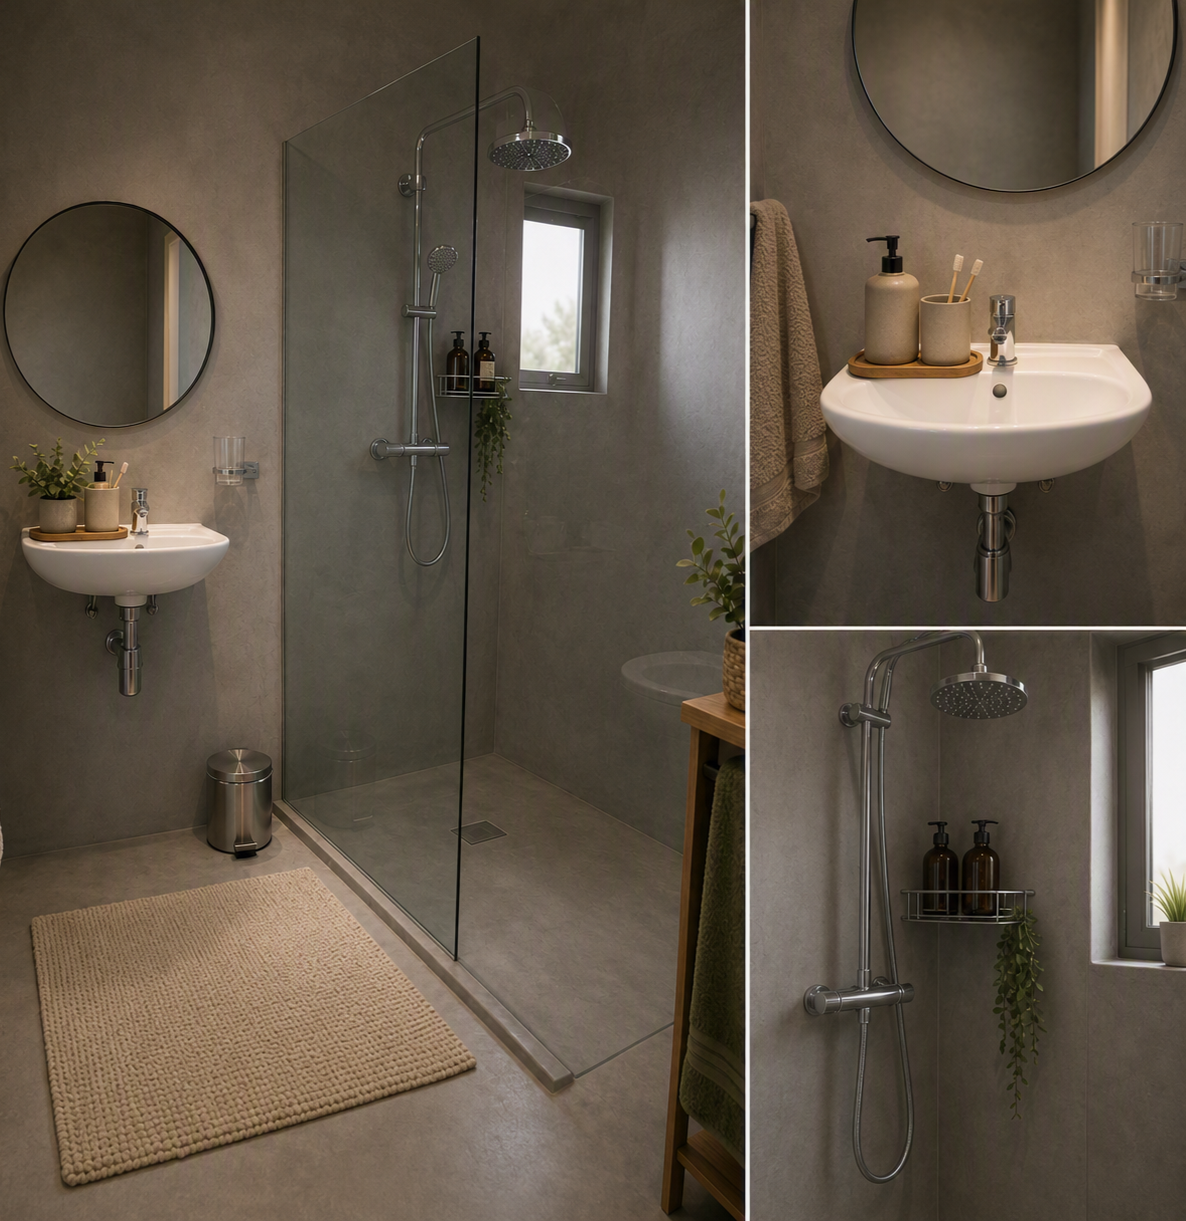
Bathroom details — shower, basin and mirror
Bathroom details
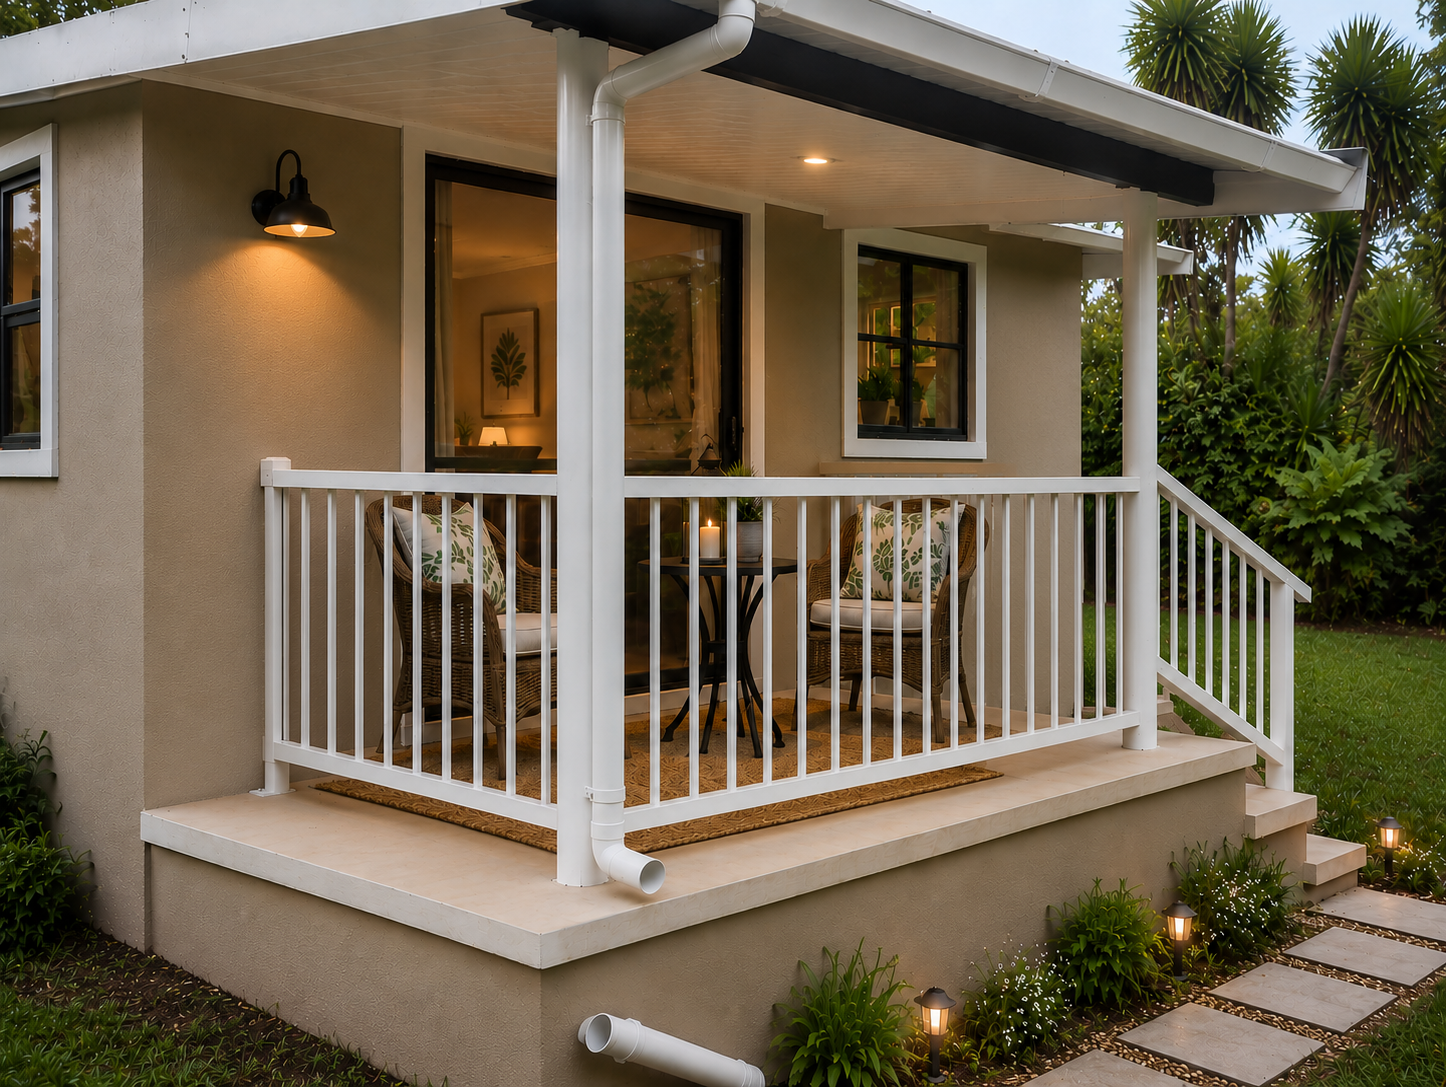
Verandah with wicker chairs and garden outlook
The verandah at dusk
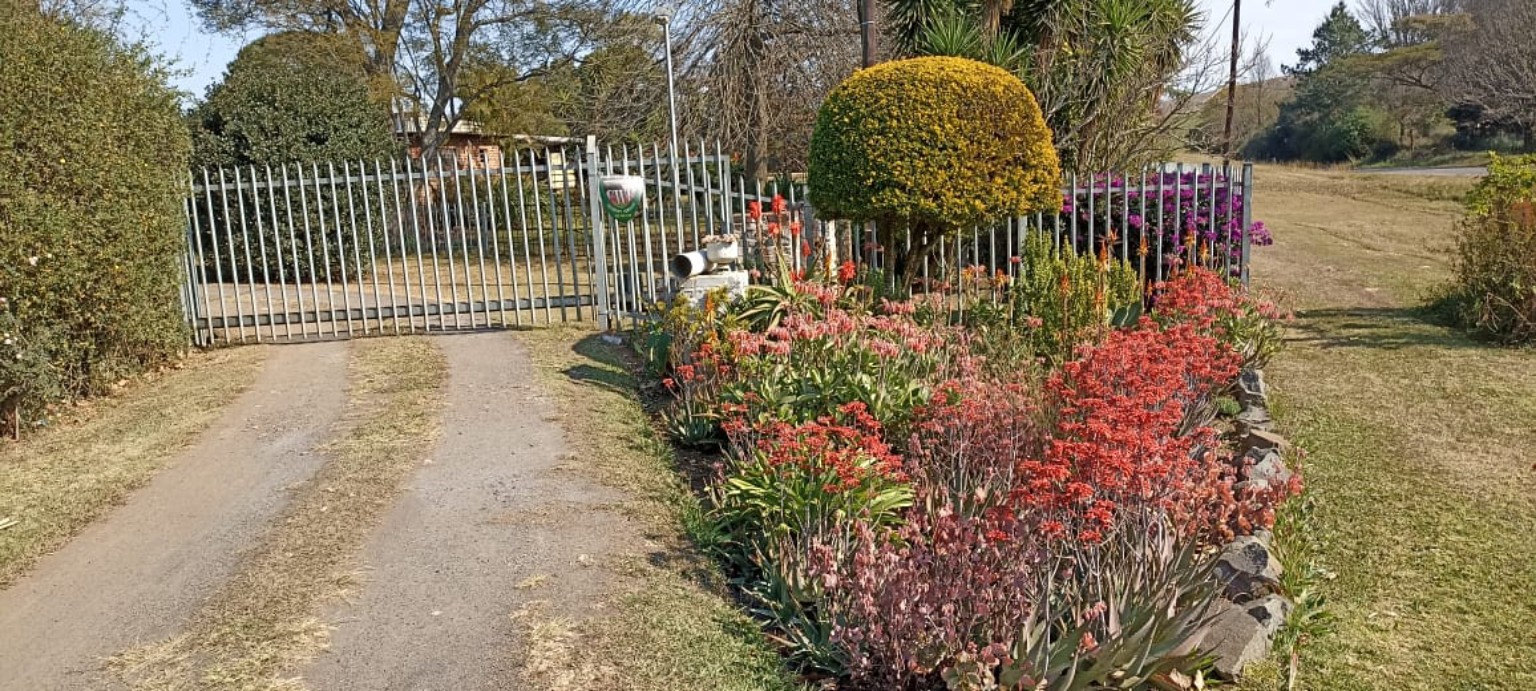
Entrance gate to Ghyllwood Farm with flower beds
The entrance to Ghyllwood Farm
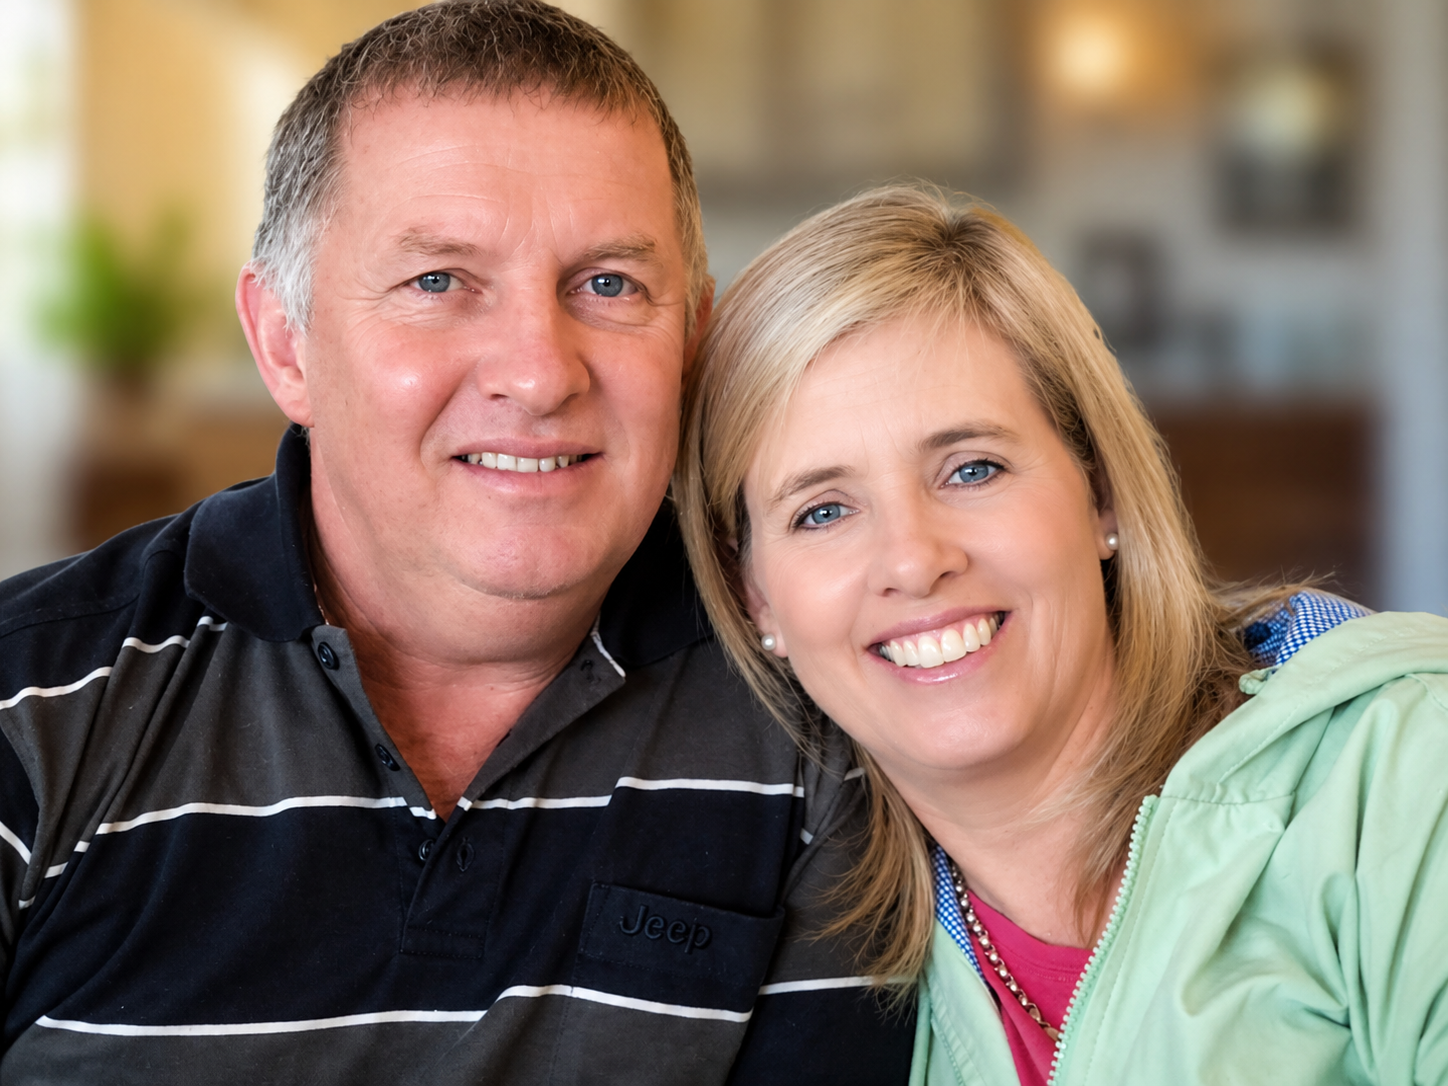
Tom and Paula Walker, your hosts
Tom & Paula Walker — your hosts
Like what you see?

Make Holly Cottage your next stay

Check your dates and book securely online in a few minutes. Confirmation is instant once your PayFast payment is completed.